
Here, creativity meets opportunity. Whatever you're building, we're here to help you take the first step with confidence. Let’s create something meaningful together.
Bellevue Hill
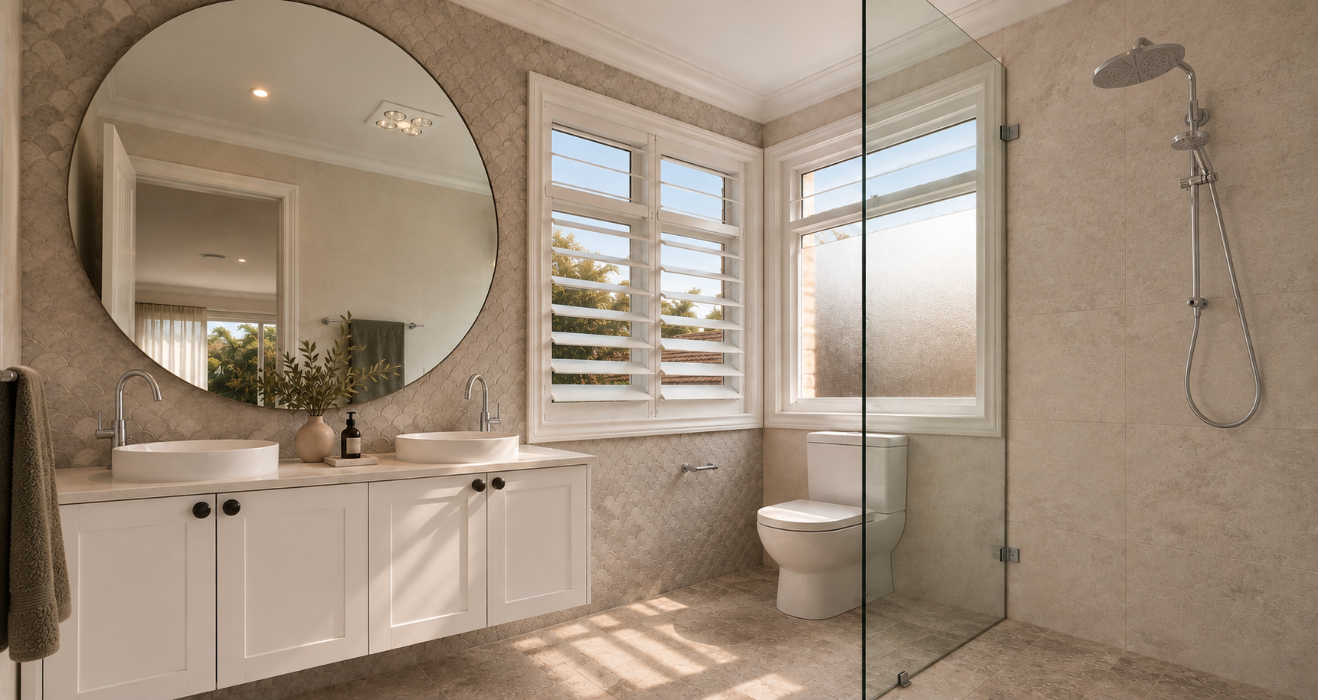
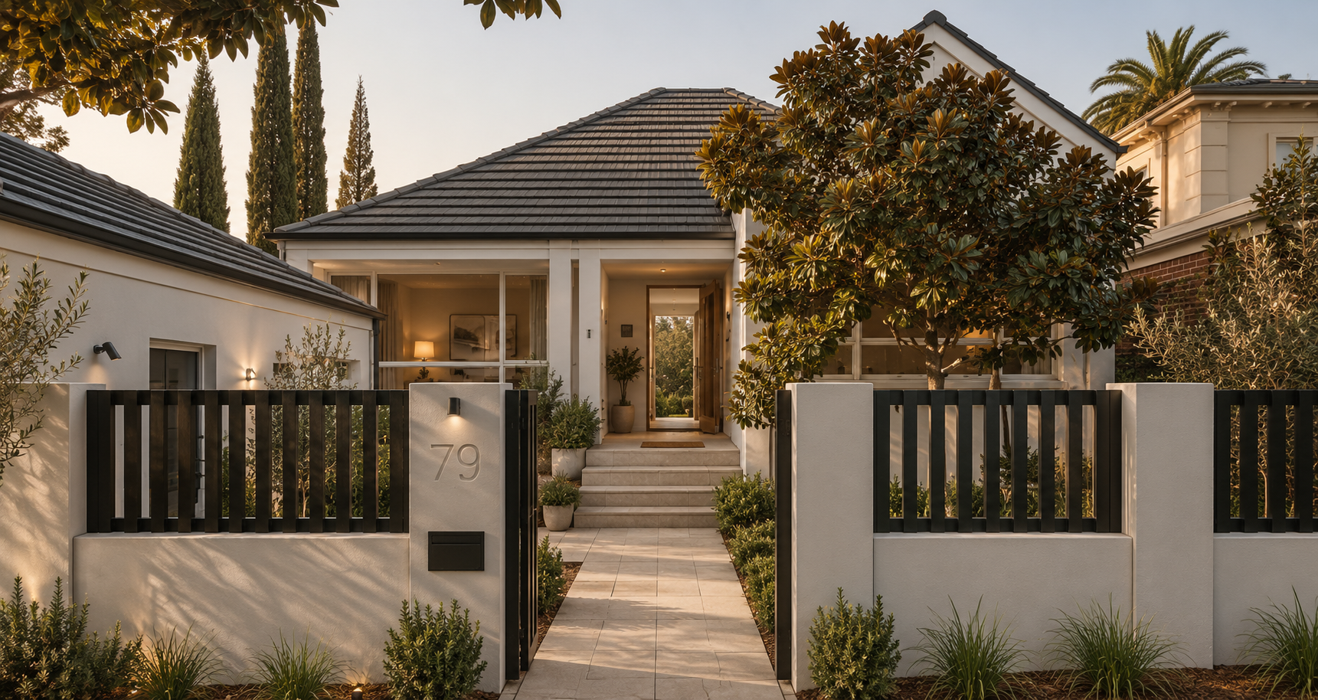
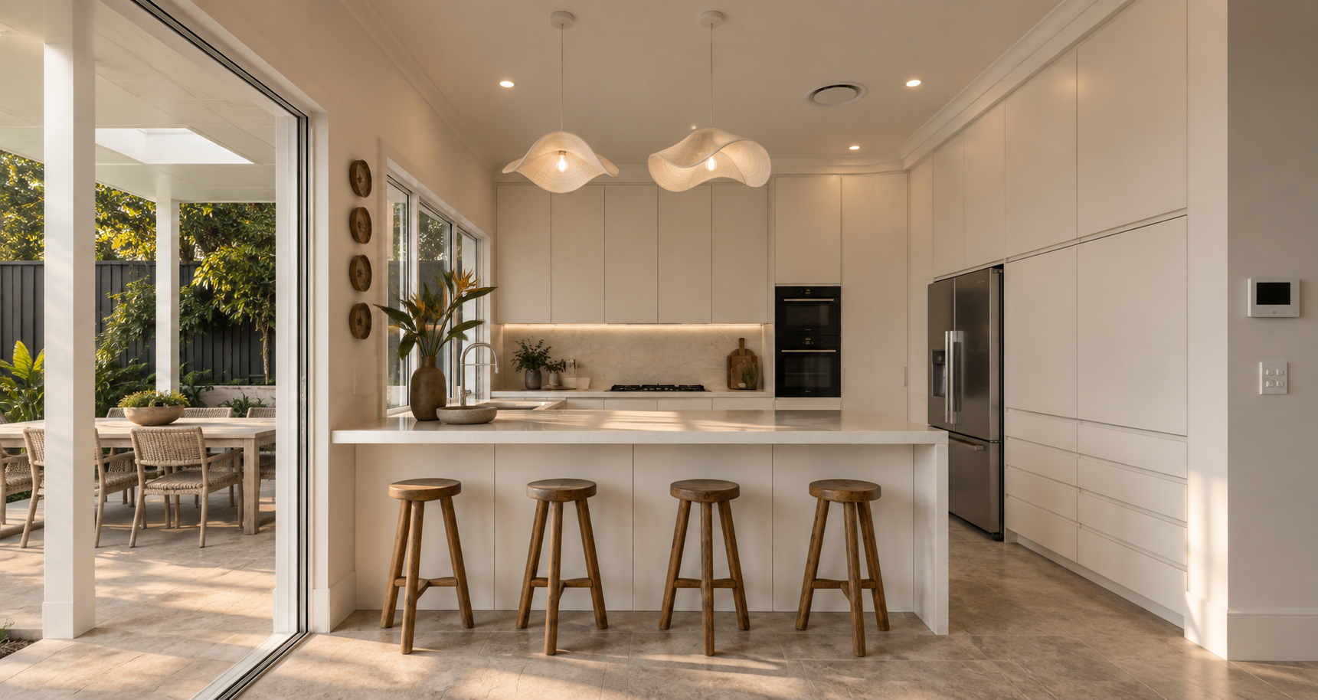
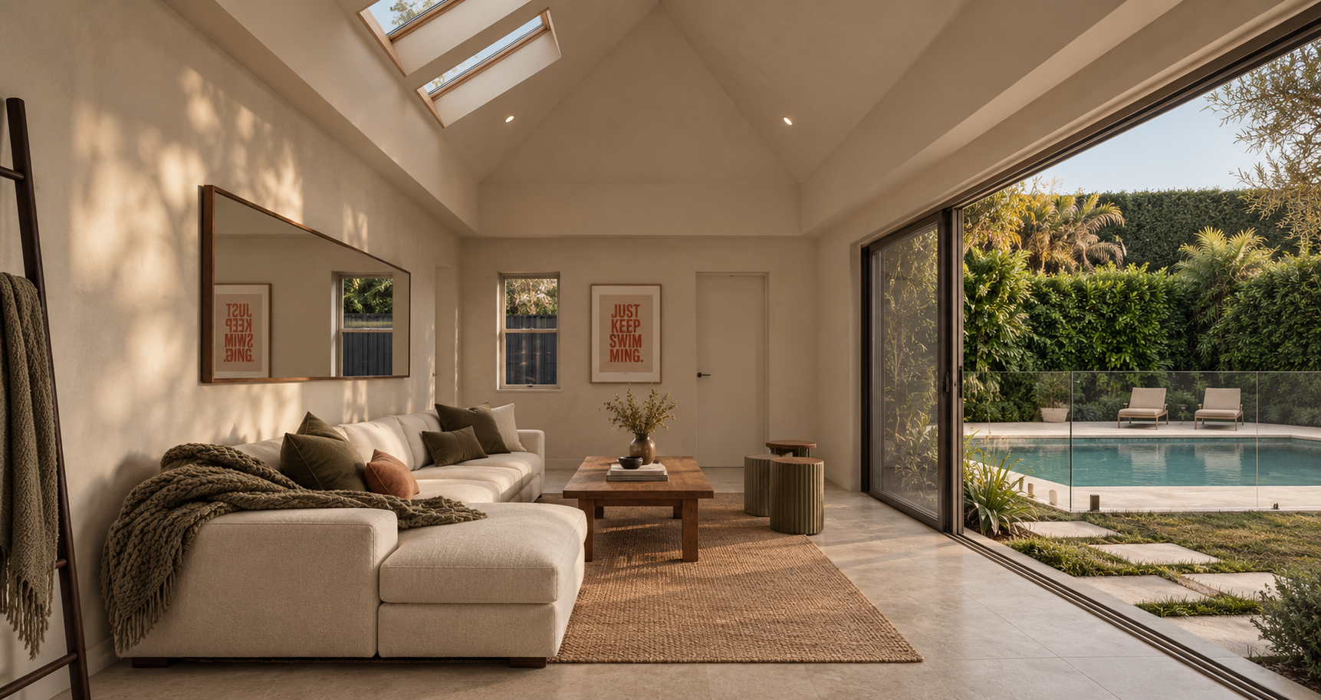
The house had a pool, a garden and no real way of reaching either. A solid rear wall. A kitchen facing away from the best part of the property. And a pool house built as an outbuilding — near the water, but not part of anything.
So we took the back of the house off.
What replaced it runs as one room: kitchen, dining and lounge, with bifolds the full width of the opening. The floor carries straight out to the barbecue, the garden and the pool, with no threshold to cross. Above it, a new first floor — a sitting room, a wine and cocktail bar, and the bedrooms, the master with a walk-in robe and ensuite.
The pool house was rebuilt to belong rather than to serve. Structural works, raised ceilings, its own bifolds and a kitchenette, so it reads as another room of the house rather than a shed by the water.
In summer the two buildings work as one. Which is what the property was always shaped to do, and never did.
The Scope of Works;
partial demolition to the rear:
ground-floor extension with open-plan kitchen, dining and lounge
first-floor addition · full-width bifold doors to garden and pool
structural works to the pool house
raised ceilings and kitchenette to the pool house
all bedrooms including master with walk-in robe and ensuite ·
upper-level sitting room
wine and cocktail bar
family bathroom
Waverly Project
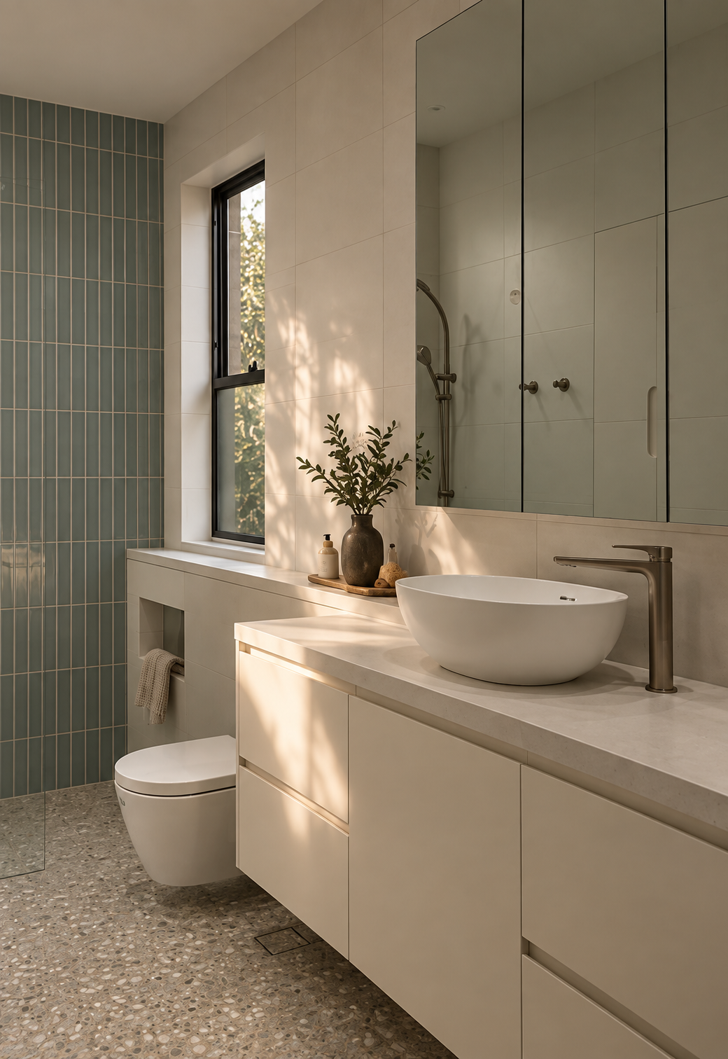
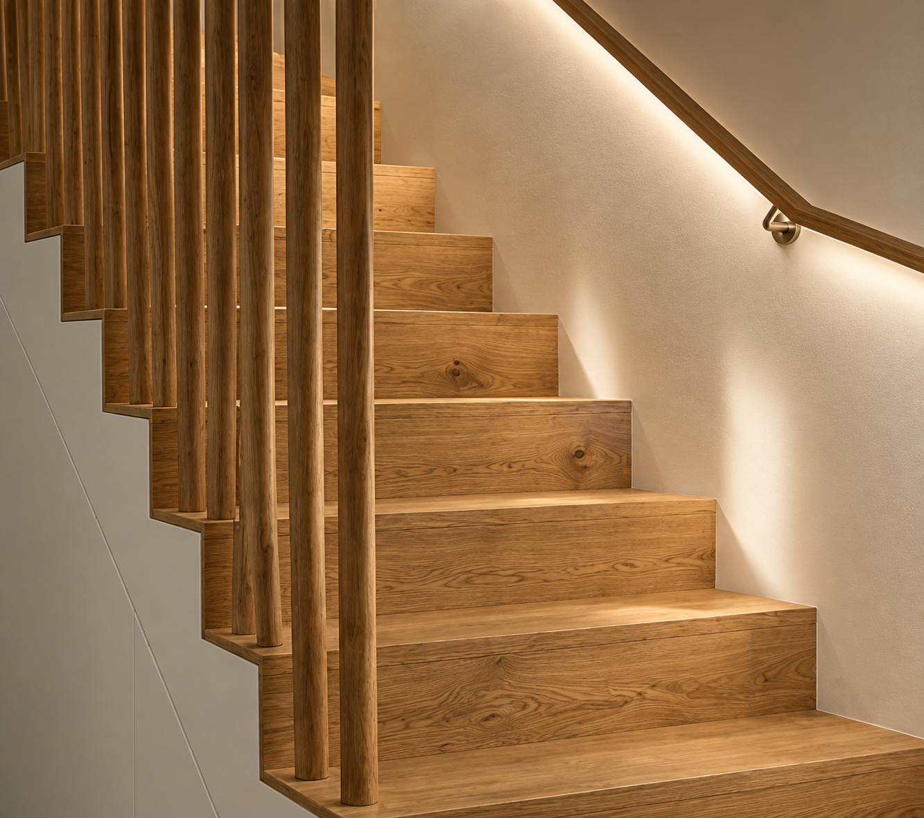
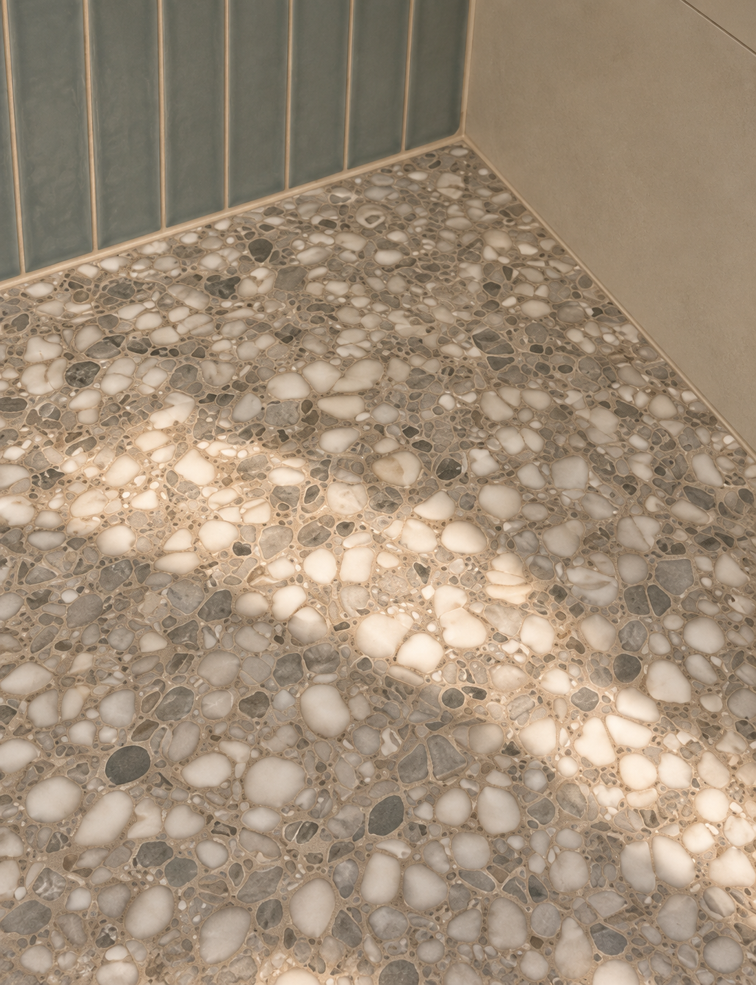
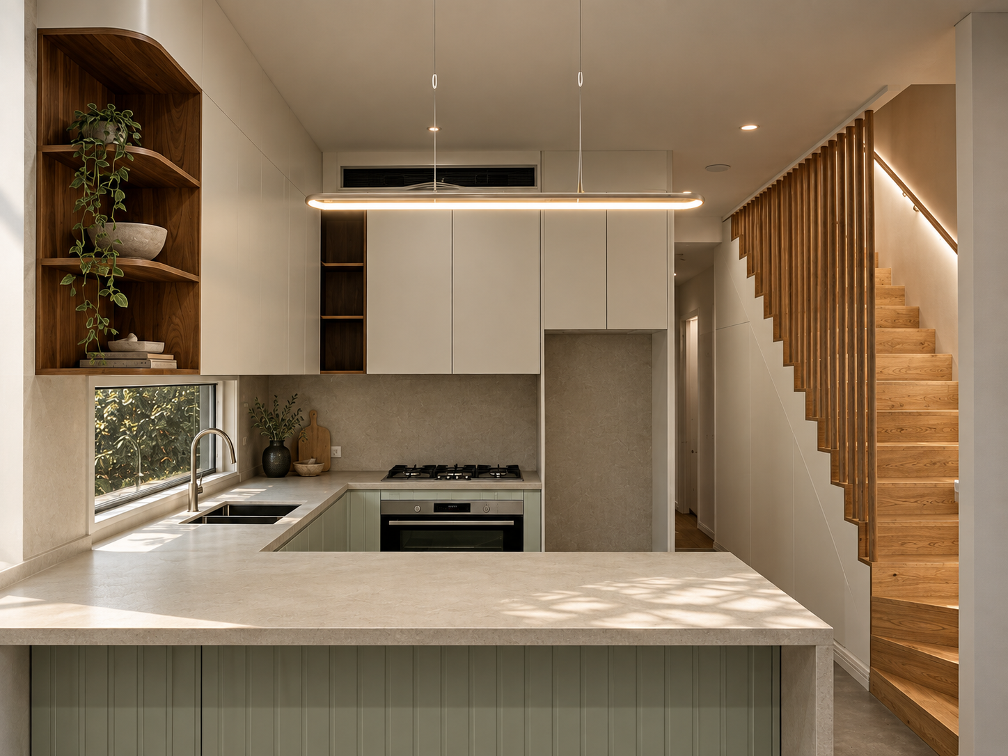
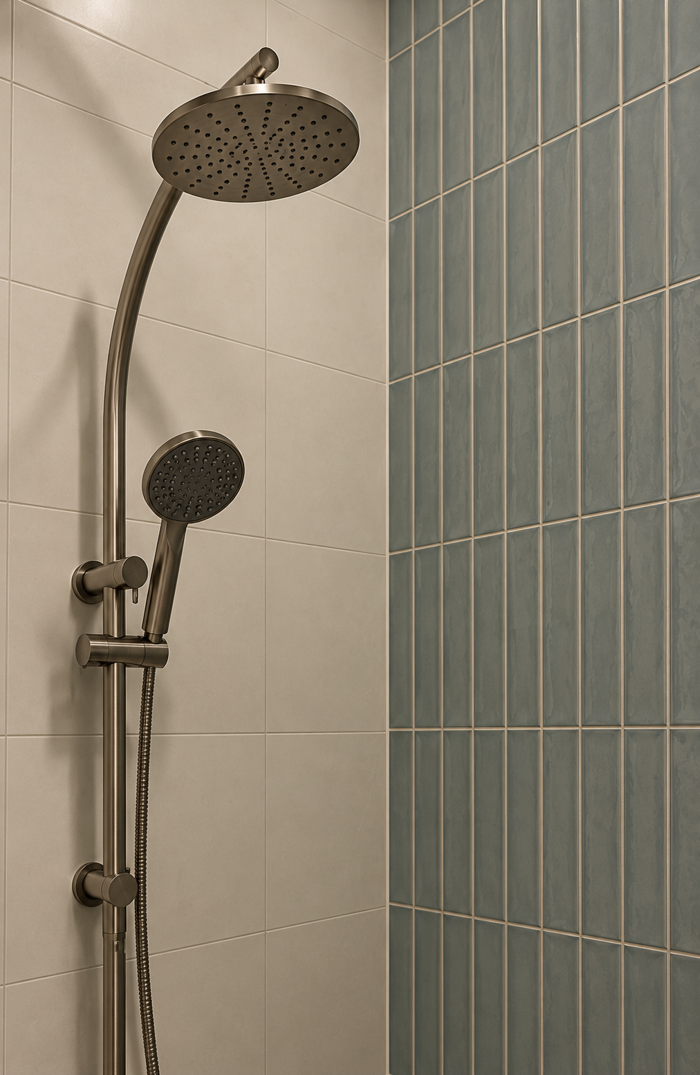
The house had run out of room in both directions it could still go.
We took the rear structure off and rebuilt it as a single space — kitchen and dining running straight out to a garden landscaped to meet it. The back of the house stopped being the part you passed through on the way somewhere.
Above it, a new first floor: two bedrooms and a bathroom, the main bedroom with its own ensuite.
The garden used to be something you looked at. Now it's where the house ends up.
The Scope of Works:
demolition of rear structure
ground-floor extension with open kitchen and dining
first-floor extension
two bedrooms
main bedroom with ensuite
family bathroom
landscaped rear garden
Tamarama Project
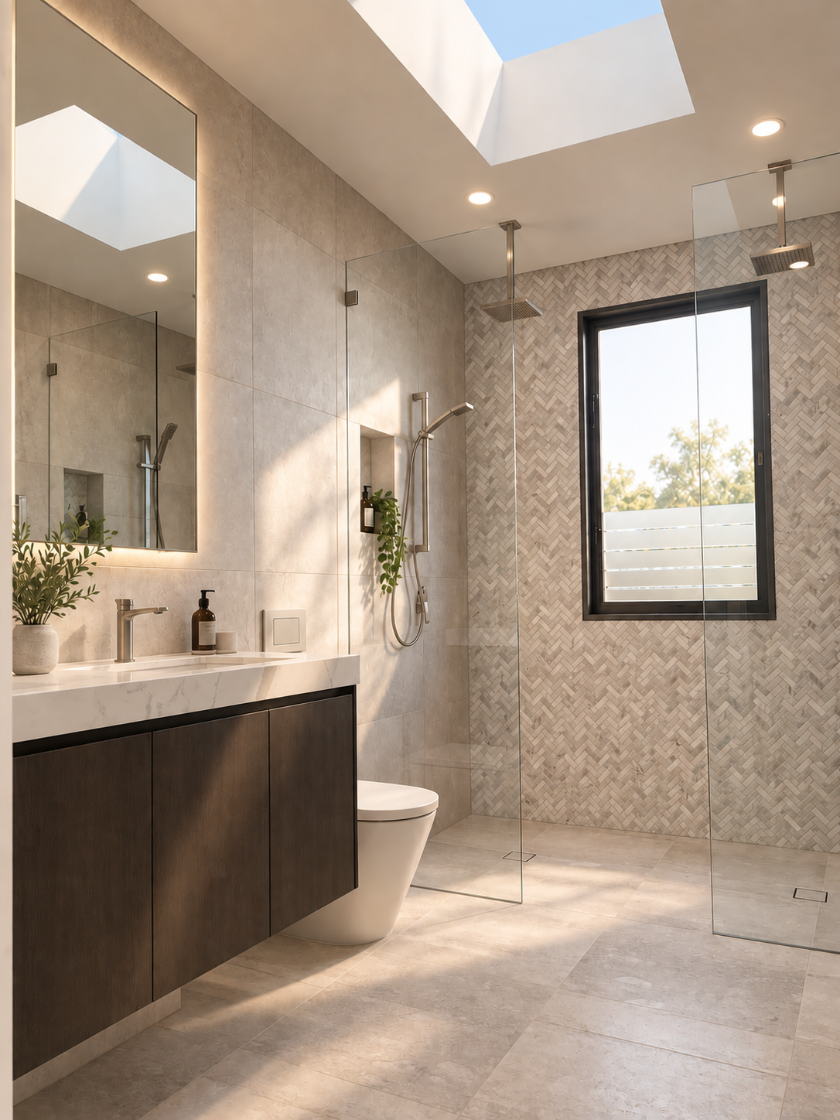
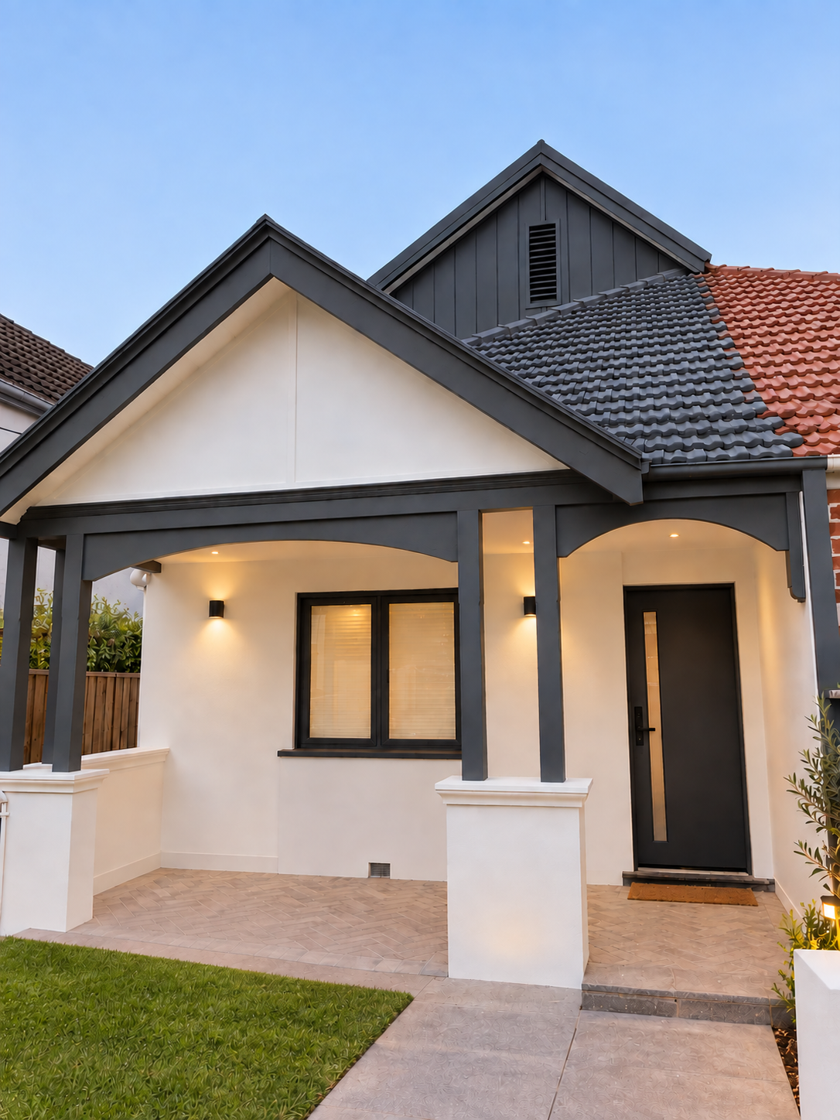
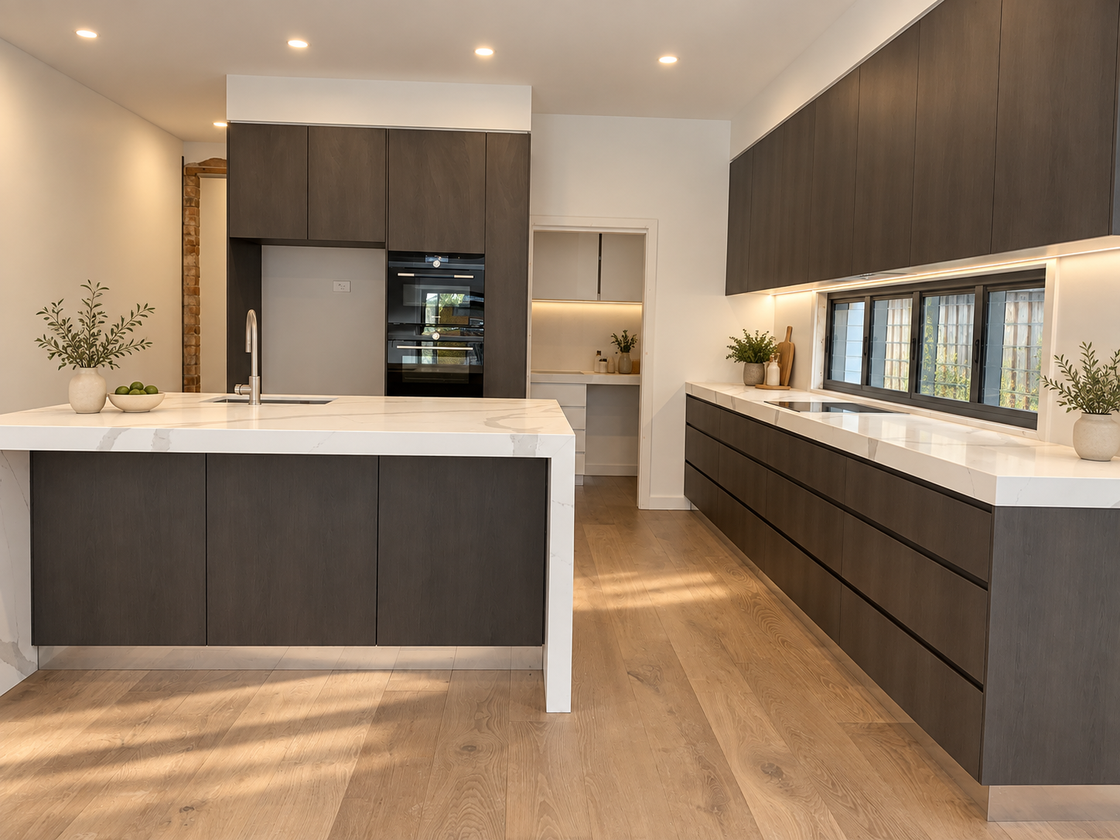
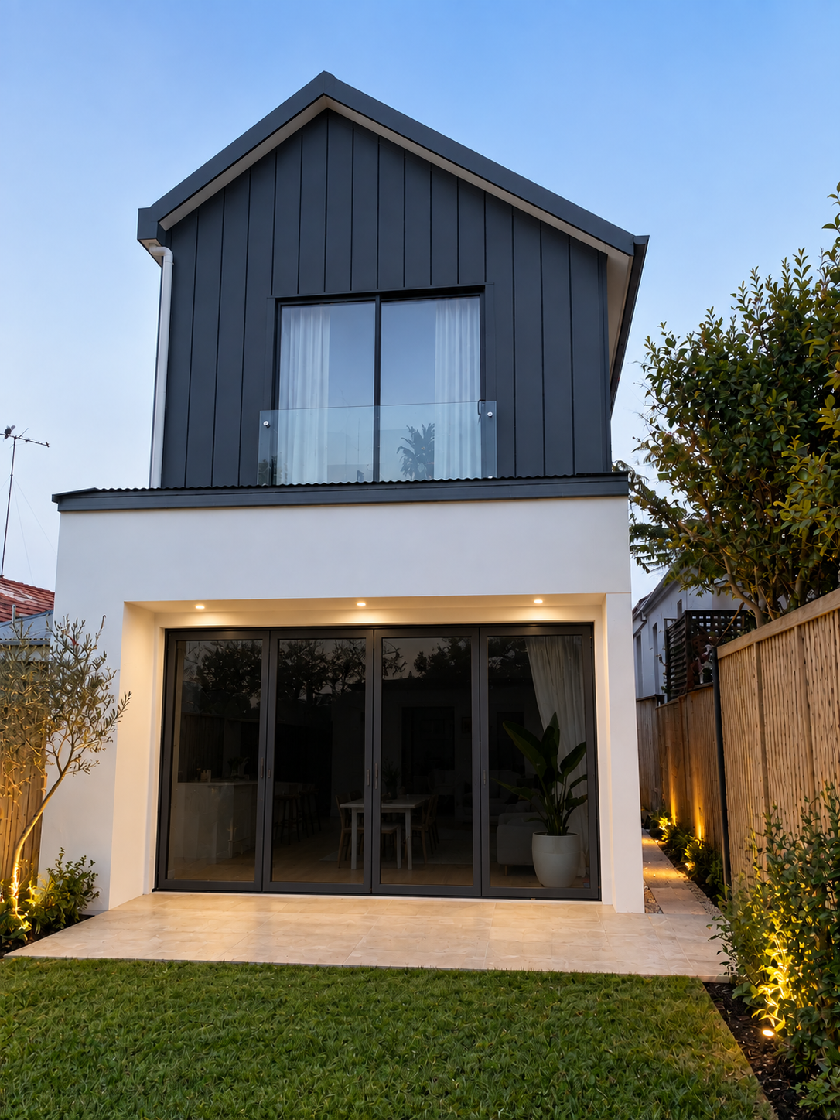
The room the house needed wasn't available at ground level. So we built a new floor above it.
Three bedrooms up there now, set so the main one looks down over the new pool, with a walk-in robe and ensuite off it and a shared bathroom for the other two.
Downstairs was rearranged around how the house is actually used — an office, a spare bedroom and bathroom, and a laundry of its own rather than a cupboard off the kitchen.
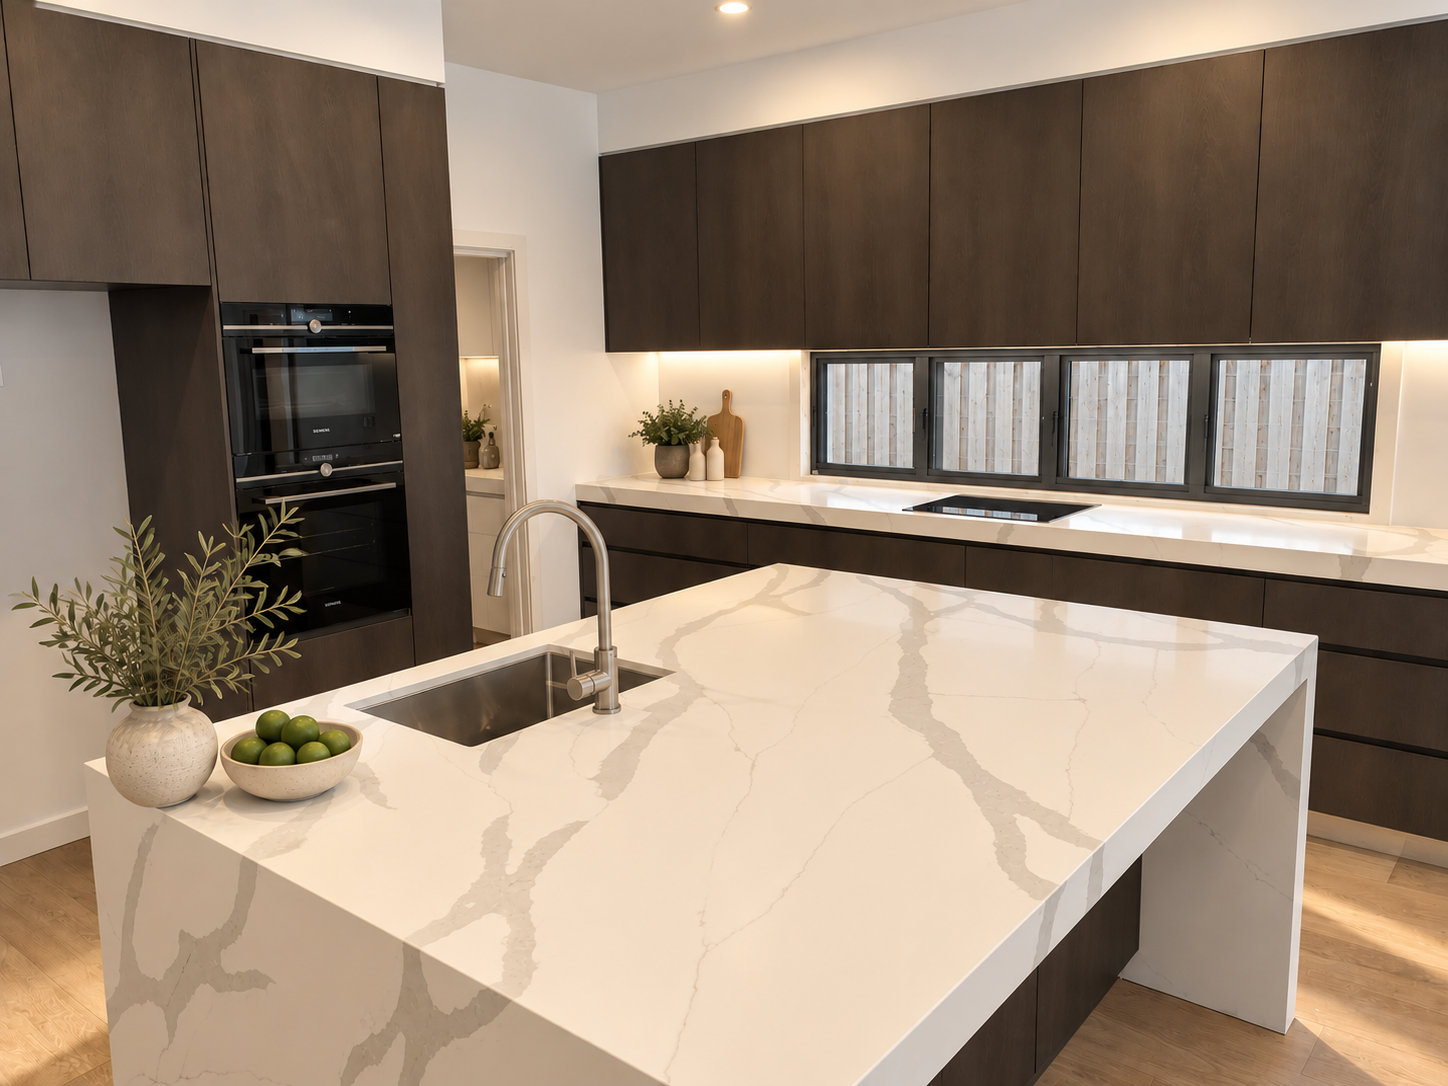
The kitchen was given two halves. The one you see has forty-millimetre white marble benchtops, a slab thick enough to read as stone rather than as a surface. The one you don't is the butler's pantry behind it, holding the wine fridge and everything the first kitchen shouldn't have to carry.
Two steps down from there to the dining and living room, and out over the pool and the pool house. A small drop, doing the work a wall would have done — the cooking and the sitting become separate rooms, and neither one loses the view.
The Scope of Works;
first-floor addition
three upper-level bedrooms
master with walk-in robe, ensuite and pool outlook
shared upper-level bathroom
ground-floor office, spare bedroom and bathroom
separate laundry
kitchen with 40mm white marble benchtops
butler's pantry with wine fridge
split-level dining and living
Colloroy Project
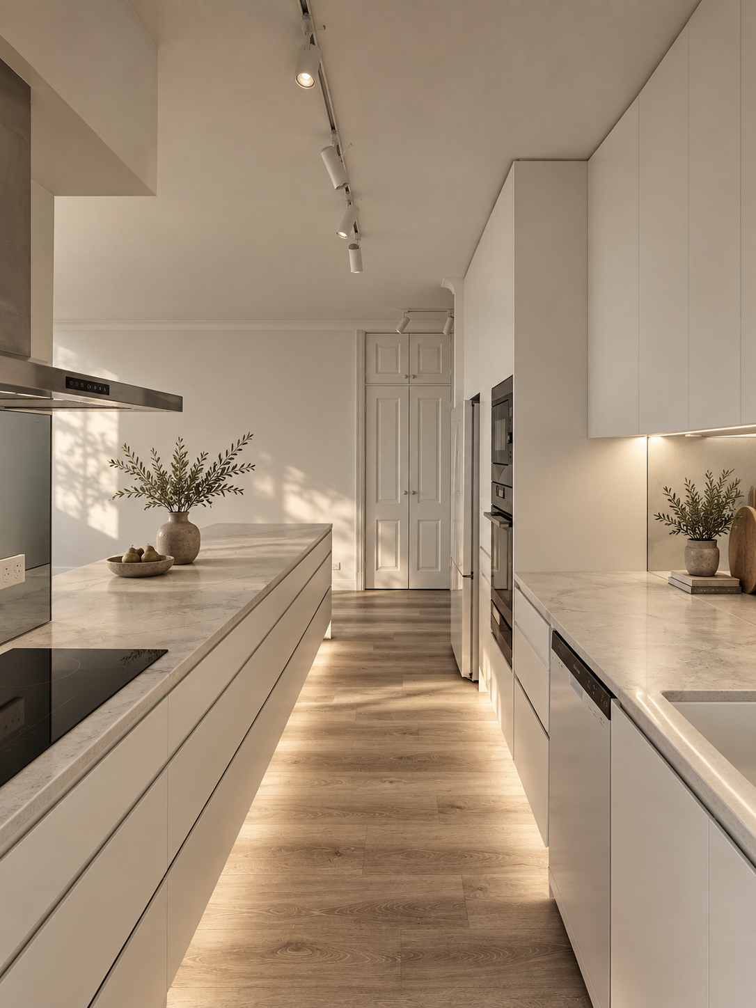
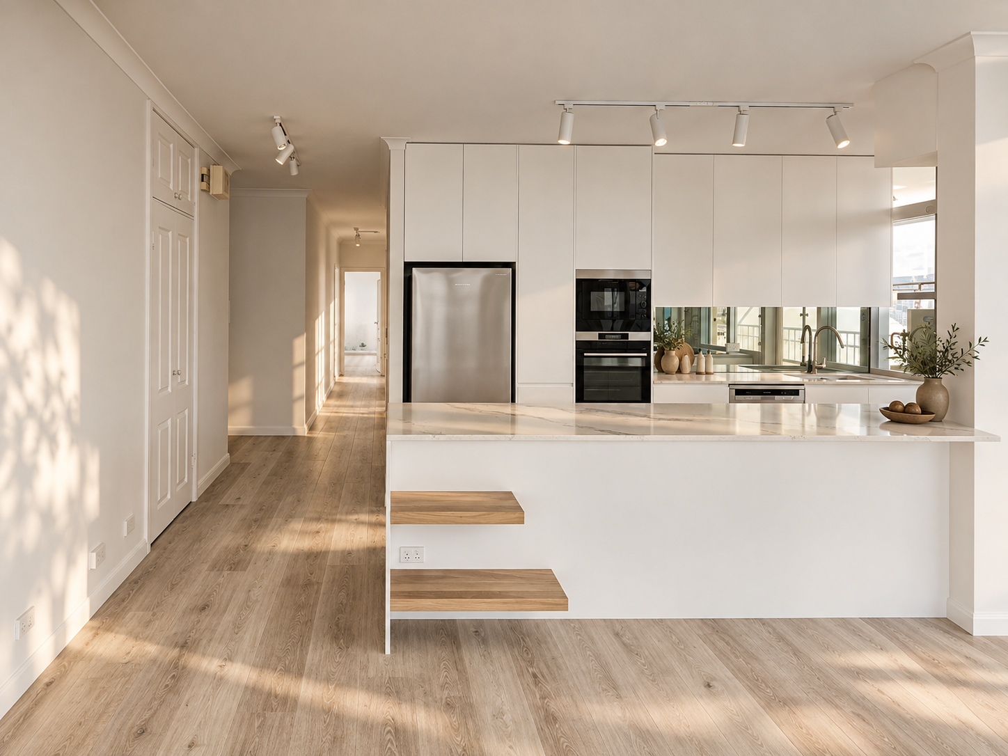
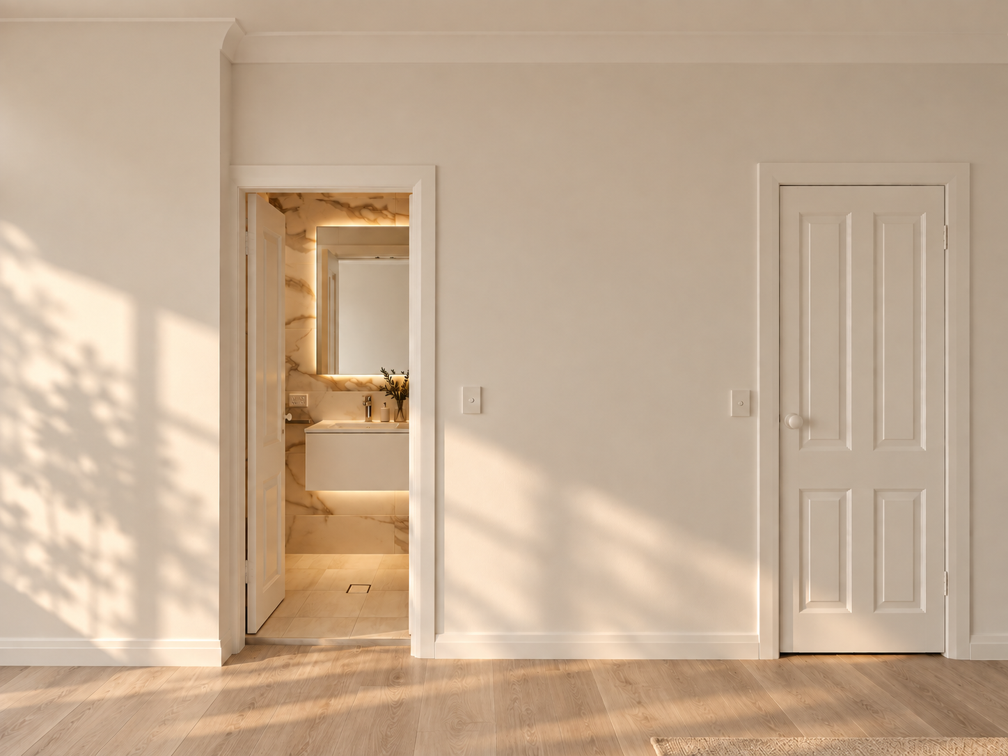
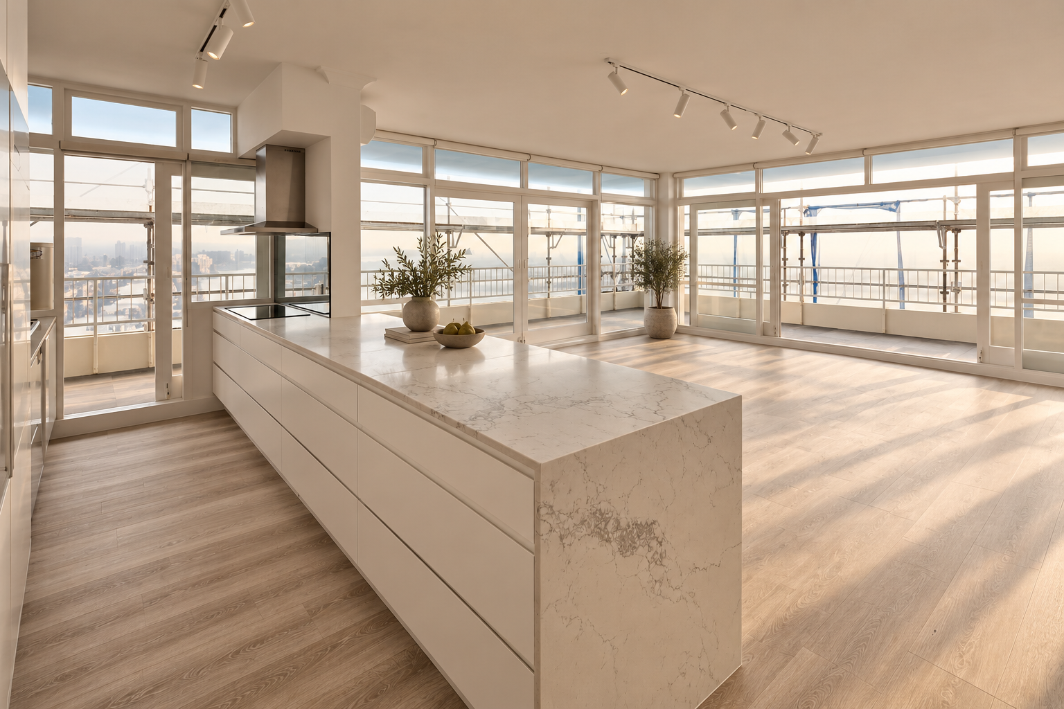
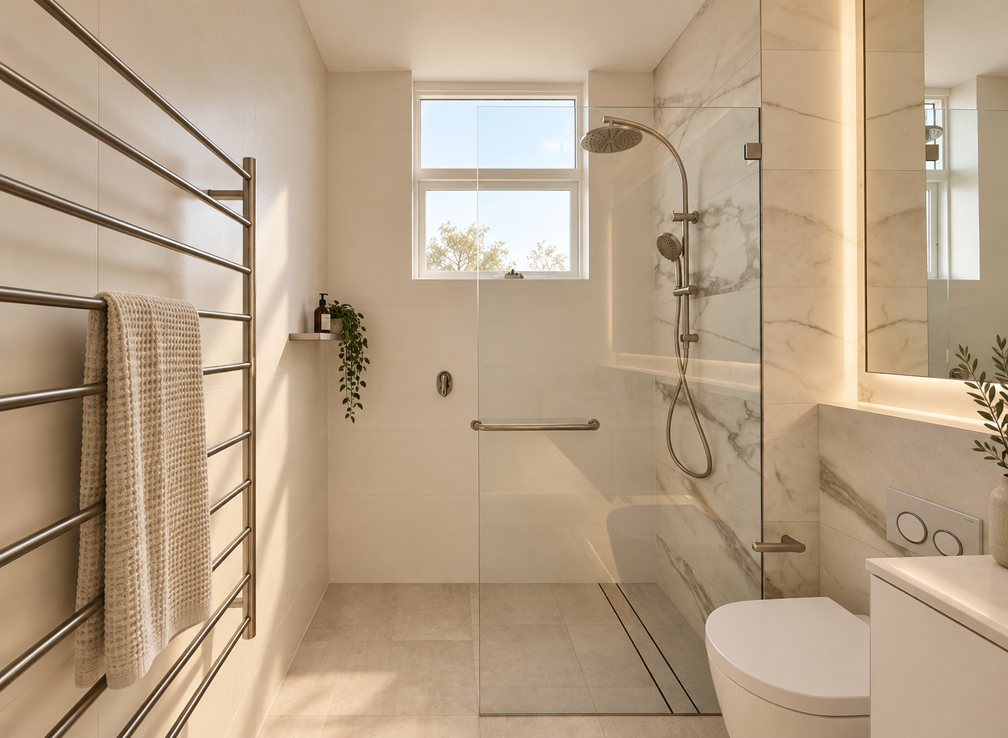
Top floor, beachfront, and a kitchen with its back to all of it. One wall was doing that. So it came out.
What's left runs uninterrupted to the glass. The cabinetry is white polyurethane, kept deliberately quiet, with a mirrored splashback behind it that gives the wall back more water and more sky.
The lighting was the harder problem. In a room facing the ocean, any bright light after dark turns the glass into a mirror and you lose the view you bought the apartment for. So the kitchen is lit from beneath the cabinetry — low, warm, indirect. Enough to cook by in the evening. Never enough to put the room back into the window.
The same thinking runs through the rest of the apartment. Marble to the bathroom walls, with a floating vanity lit around the mirror and underneath it rather than from above. A laundry rebuilt around an under-counter washer and dryer, with Caesarstone benchtops and its own mirrored splashback to give a small room somewhere to go. Engineered timber throughout. The balconies retiled, so the outside is usable again.
One wall, and the apartment got its view back.
The Scope of Works
removal of structural elements
kitchen wall
strata and body corporate approvals
white polyurethane cabinetry
mirrored splashback
LED under-cabinet lighting
marble wall tiling to bathrooms
floating vanity with LED to mirror and underside
laundry rebuild with under-counter washer and dryer
Caesarstone benchtops and mirrored splashback to laundry
engineered timber flooring throughout
balconies retiled
three bedrooms